
About this course
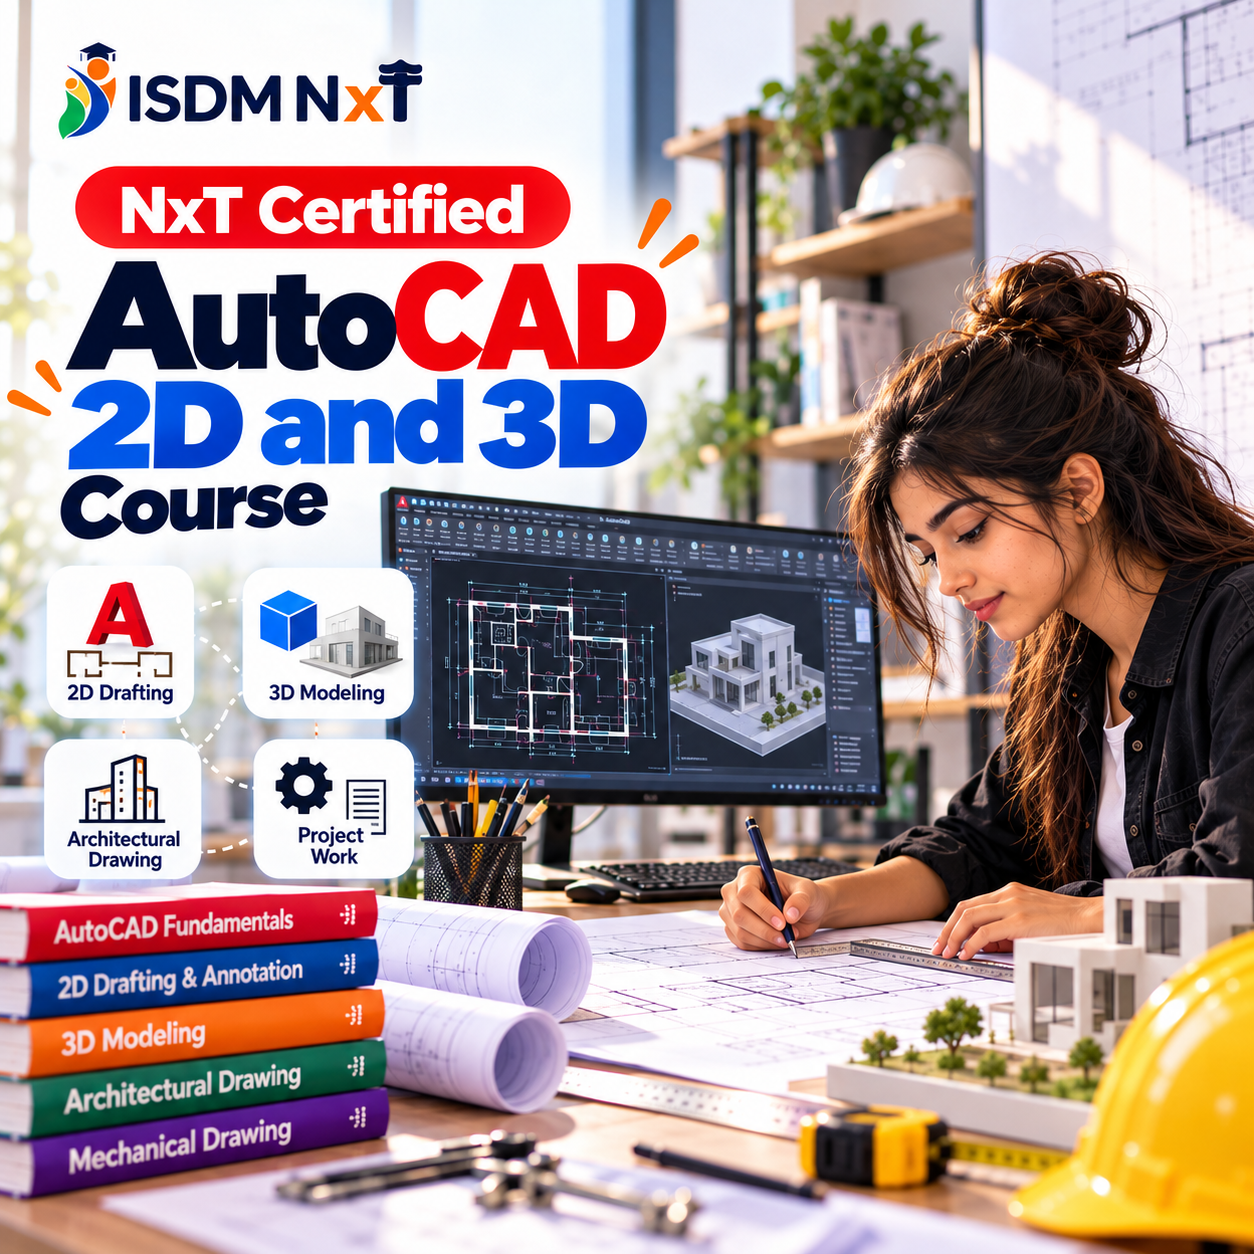
Welcome to the NxT Certified AutoCAD 2D and 3D Course! This comprehensive program is designed for individuals looking to master the essential skills of AutoCAD, both in 2D and 3D modeling.
The course covers:
- Introduction to AutoCAD Interface
- 2D Drawing Techniques
- 3D Modeling Concepts
- Rendering and Visualization
- Project-Based Learning
By the end of this course, you will be able to create detailed technical drawings and 3D models, enhancing your design capabilities.
Tools you will master
Hands-on practice on the same software that companies use every day.
 AutoCAD
 SketchUp
 3ds Max
What you will study, module by module
- Navigating the AutoCAD workspace
- Understanding command line
- Customizing toolbars
- Using help features
- Basic drawing commands
- Creating and editing shapes
- Layer management
- Dimensioning and annotations
- Introduction to 3D modeling
- Creating 3D shapes
- Editing 3D objects
- Using viewports for 3D
- Applying materials and textures
- Lighting effects
- Rendering settings
- Creating realistic visuals
- Real-world project scenarios
- Collaborative design projects
- Presenting your designs
- Feedback and improvement
After this course you will be able to
- Understand the AutoCAD interface and tools
- Create precise 2D drawings and layouts
- Develop 3D models using AutoCAD tools
- Implement rendering techniques for visualization
- Complete real-world projects to enhance practical skills
Projects you will build
Create a complete 2D floor plan of a residential building
Design a 3D model of a furniture piece
Develop a technical drawing set for a mechanical part
Render a 3D scene with lighting and materials
Jobs you can get after this course
Salary ranges are approximate for freshers in India and depend on city, company and your skills.
Who hires for these skills
Earn on your own
- Offering design services to clients
- Creating custom 3D models
- Consulting for construction projects
- Conducting AutoCAD training sessions
Is this course for you?
Best for
- 10th/12th pass students
- Graduates looking to upskill
- Job seekers in design fields
- Working professionals seeking advancement
- Architectural and engineering enthusiasts
Eligibility
This course is suitable for beginners as well as professionals looking to enhance their AutoCAD skills. A basic understanding of computer operations is recommended.
What you get with ISDM NxT
Upon successful completion of the course, you will receive an ISDM NxT certificate, showcasing your AutoCAD skills.
How we help you get a job
- 1
Resume building assistance
- 2
Mock interview sessions
- 3
Job offer notifications
- 4
Application guidance
Your certificate & marksheet
After passing the final exam you receive an ISDM NxT certificate and marksheet like these. Tap to view.
Sample only - the real certificate carries your name, photo, marks, enrolment number and a QR code for online verification.
What next after this course
Questions students ask
No prior experience is required, but familiarity with basic computer skills will be beneficial.
You will need to have AutoCAD software installed on your computer. A trial version can be used for the course duration.
This course is entirely online and self-paced, allowing you to learn at your convenience.
Yes, you will receive a certificate of completion once you finish the course and all project assignments.